
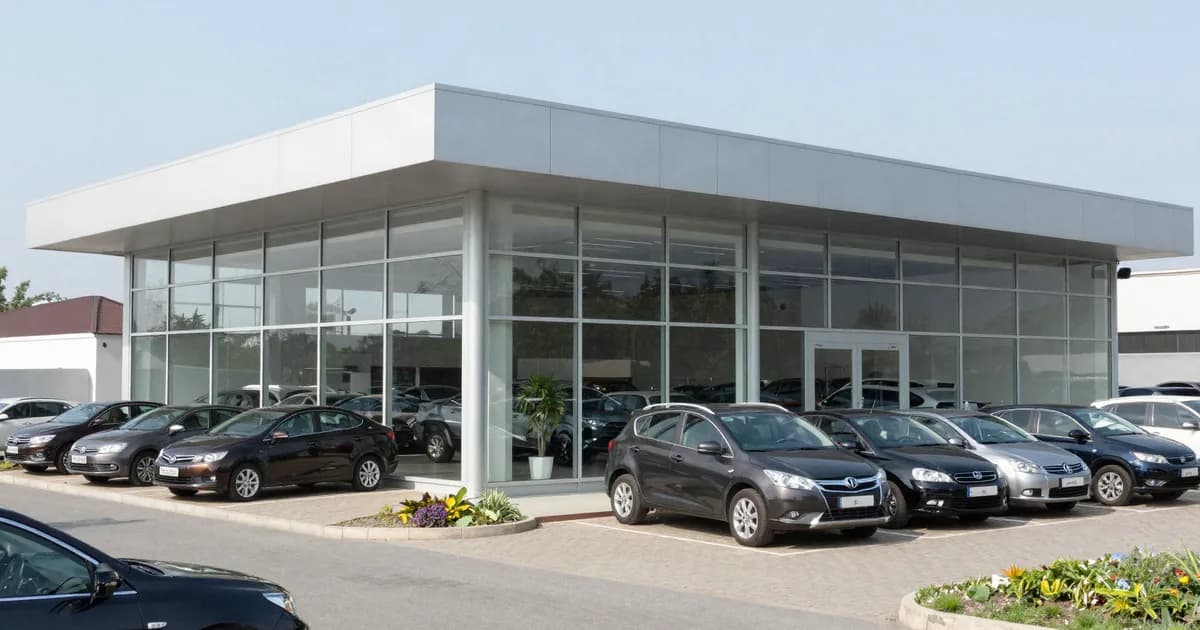
The building was designed — then refitted — for a single, perfectly identified use. That is its strength while the lease runs, and its weakness the day it ends.
1. The context (anonymised case)
The asset is a single commercial and technical complex fronting a boulevard: a fully glazed display hall with its gable to the road, an after-sales workshop set back with its reception apron, a spare parts store, offices on the upper floor and an external yard for storing and delivering vehicles.
- Ownership — a family investment company, an owner of long standing, which manages only its property and takes no part in the trading operation.
- Occupation — a single car distributor, in place for several years, trading under a manufacturer agreement to which the valuer is not a party and which is analysed purely as a risk input.
- Environment — a two-way structuring boulevard lined with high-footprint commercial activity: large-format retail, equipment brands, other operators in the motor trade.
- Purpose of the instruction — to inform a reorganisation of holdings between shareholders, with a funding element resting on the same report.
2. The brief and its constraints
- A value of the property interest, let as it stands — the instruction covered the occupied building, not the undertaking occupying it: the tenant's goodwill, customer base, stock and manufacturer agreement remain outside the scope. The framing was made explicit in the terms of engagement, with bases of value and assumptions settled in writing.
- Distinguish passing rent from market rental value — the lease had been negotiated in a particular context, with fitting-out works at the tenant's expense; the question put to the shareholders was whether the contractual rent sat above, below or in line with what the market would pay today for that kind of unit on that road.
- Put a substantiated figure on single-tenant risk — one tenant, one covenant, a building tailored to it: the parties needed to know what would become of value if the occupier left, and how long the building would take to re-let.
- A report that holds up in discussion — the document had to be capable of being debated between shareholders and presented to a third party: traceable sources, explicit assumptions, limitations owned. A private valuation report is not there to settle a dispute; it is documented and verifiable line by line, and it informs an arm's-length negotiation.
3. The challenges specific to the asset
- A location on an arterial road is not read like a high street pitch — here commercial value comes not from passing pedestrians but from exposure: length of frontage on the boulevard, visibility of the window from both directions of travel, angle of view, absence of planting or street furniture in the way. To that are added very concrete access conditions — the position of entrances and exits relative to the traffic flow, whether a left turn is possible, the central reservation, proximity to a junction, customer parking and room for car transporters to manoeuvre. Two neighbouring units on the same boulevard are not worth the same if one can be entered in the flow and the other imposes a U-turn.
- Heterogeneous floor areas, impossible to reduce to a single rate — the glazed, lit display hall fronting the road is not worth the same unit rate as the after-sales workshop, which in turn is not worth the parts store, the upper-floor offices or the external storage yard. Each component has its own value logic: envelope quality, clear height, floor loading, pits and vehicle lifts, ventilation, effluent handling, heavy goods access. Taking a global floor area and an average rate per square metre would have produced a result wrong in both directions.
- A lease written to a brand standard — the commercial lease, governed by the regime of law 49-16, carried fitting-out obligations to standards set by the manufacturer, a precise allocation of works and image refreshes, an unexpired firm term and an indexation clause. These cut both ways: they secure income over the firm term, and they specialise the asset.
- Loss of the manufacturer agreement, the classic blind spot — a distributor can remain solvent and lose its representation. The building does not become unusable, but it loses its obvious vocation: the analysis therefore turned on the generic quality of the asset, that is, its capacity to find an occupier from outside the motor trade.
- Tenant investment that clouds the reading — part of the fit-out was financed by the occupier. It had to be determined what, at expiry, would remain attached to the building and enter the value of the property interest, and what belongs to trading equipment.
4. The methodology, step by step
The instruction followed the sequence of a valuation of a let, specialised commercial asset, framed by VPS 3 for the content of the report and by VPS 4 and VPS 5 for the choice of the basis of value, the assumptions and the methods adopted.
- Stage 1 — inspection and physical breakdown of the asset: full inspection, measurement of the floor areas by component (display hall, reception apron, workshop, parts store, offices, external yard), clear heights, condition of the envelope and of the building services, examination of the length of frontage, of the vehicle accesses and of the parking capacity. The physical breakdown conditions everything that follows.
- Stage 2 — title and planning review: verification of the land tenure position and of the entries against it, check on the conformity of the use and on the development rights, examination of access and building-line easements onto the boulevard. Unresolved points were formalised as special assumptions rather than presumed favourable.
- Stage 3 — analysis of the lease and of the quality of the income: a full reading of the contract against the regime of law 49-16 — firm term and break dates, indexation mechanism, allocation of outgoings, major works and image refreshes, exit conditions, security and guarantees. The aim: to characterise the security of the income, its residual duration and its sensitivity to an event affecting the manufacturer agreement.
- Stage 4 — market rental value by weighting the floor areas: each component was set against its own market — showroom retail units on arterial roads for the hall, light industrial units for the workshop and the store, offices for the upper floors, a surfaced yard for the external area — then given a weighting coefficient reflecting its relative commercial utility. The result is a rental value rebuilt component by component and directly comparable with the contractual rent.
- Stage 5 — income capitalisation on a term & reversion basis: the passing rent was capitalised over the unexpired firm term, then the rebuilt market rental value took over from expiry, after allowing for a re-letting period, incentives and reinstatement works falling to the landlord. Two risk regimes, therefore two distinct treatments: the security of the term is not that of the reversion.
- Stage 6 — direct comparison: a search for transactional and asking evidence on showroom and light industrial units on comparable arterial roads, with documented adjustments — length of frontage, accessibility, quality and age of the building, proportion of workshop, land available. Evidence is used as a body, never in isolation.
- Stage 7 — depreciated replacement cost, as a cross-check: rebuilding the value of the land, then the cost of reconstructing the various components, less physical, functional and economic obsolescence. This approach was not adopted as the primary method — the asset produces income and has a letting market — but it served as a sense-check, particularly on the share of value attributable to boulevard-fronting land.
- Stage 8 — alternative-use test and sensitivities: an assumption that the tenant departs, and an examination of the credible alternative uses for a building of that configuration — large-format retail, a light industrial or service unit, urban logistics of the dark store type. That test measures the floor value of the location and the cost of making the building generic enough to reach it. The report also presents the effect on value of a longer re-letting period and of a gap between passing rent and market rental value.
5. The outcome (qualitative)
The report delivered a value of the let property interest, built on a term & reversion basis and explicitly grounded in the weighting of the floor areas rather than in an average rate per square metre — which made it possible to show, component by component, where the value came from. It established the direction and the extent of the gap between passing rent and market rental value, information that proved decisive both for the reorganisation between shareholders and for preparing the next break date. The alternative-use test showed that the bulk of the value rests on the arterial location and on the land, the specialisation of the building weighing above all on the time and cost of a re-letting outside the motor trade — which gave a reasoned answer to the question of single-tenant risk. No amounts are given here: rents, unit values, weighting coefficients and yields vary by road, by configuration and by period.
6. The lessons
- On a boulevard, location is measured in exposure and access — frontage length, visibility from both directions, entrances and exits compatible with the traffic flow, parking: the flow is vehicular, and the reading grid of high street retail simply does not apply.
- An asset with heterogeneous floor areas will not bear a single rate per square metre — display hall, workshop, parts store, offices and external yard belong to different markets; weighting the areas is not a refinement, it is the condition of accuracy.
- The 49-16 lease secures the income and specialises the asset — firm term, indexation and brand standards protect the term; they make the analysis of the reversion all the more necessary.
- Single-tenant risk is tested, not declared — the alternative-use assumption puts a figure on the floor value of the location and on the cost of making the building generic.
- What is valued is the property interest, not the business — the distributor's commercial performance, its customer base and its manufacturer agreement are risk inputs for the landlord, not components of the value of the building.
7. What the report is for
The conclusions rest on named assumptions, cited sources and a stated methodology, which makes them documented and verifiable line by linerather than defensible in a block. This is a private valuation: it informs a decision and an arm's-length negotiation. Our reports are prepared by RICS-certified experts and comply with Red Book standards. The observations on the lease are the reading of a property valuer and do not constitute legal advice.
ReaConsult has been advising owners, investors and family holding companies since 2019, with more than 5,000 valuations completed, offices in 6 cities and client reviews published on our Google profile. Our valuations start at 3,500 MAD excl. tax for standard assets; a specialised commercial asset is quoted case by case. Firm quote within 24 hours, delivery in 5 to 8 days, 48-72 hours on the express service.
Showroom, light industrial unit, retail floorplate on an arterial road? Have the property interest valued component by component, with the reversion tested.
Request a valuation →Related articles
Note: this case study is anonymised and strictly methodological — a typical case drawn from real instructions, in which no detail allows a client, an operator, a brand or a transaction to be identified. The figures of the instruction are not disclosed: rents, unit values, weighting coefficients and yields depend on the road, on the configuration of the building and on prevailing conditions. The observations relating to the lease are the reading of a property valuer and do not constitute legal advice. The value of a real asset always follows from a case-by-case analysis conducted on documents and on site. To instruct us, see our contact page or the property blog.