
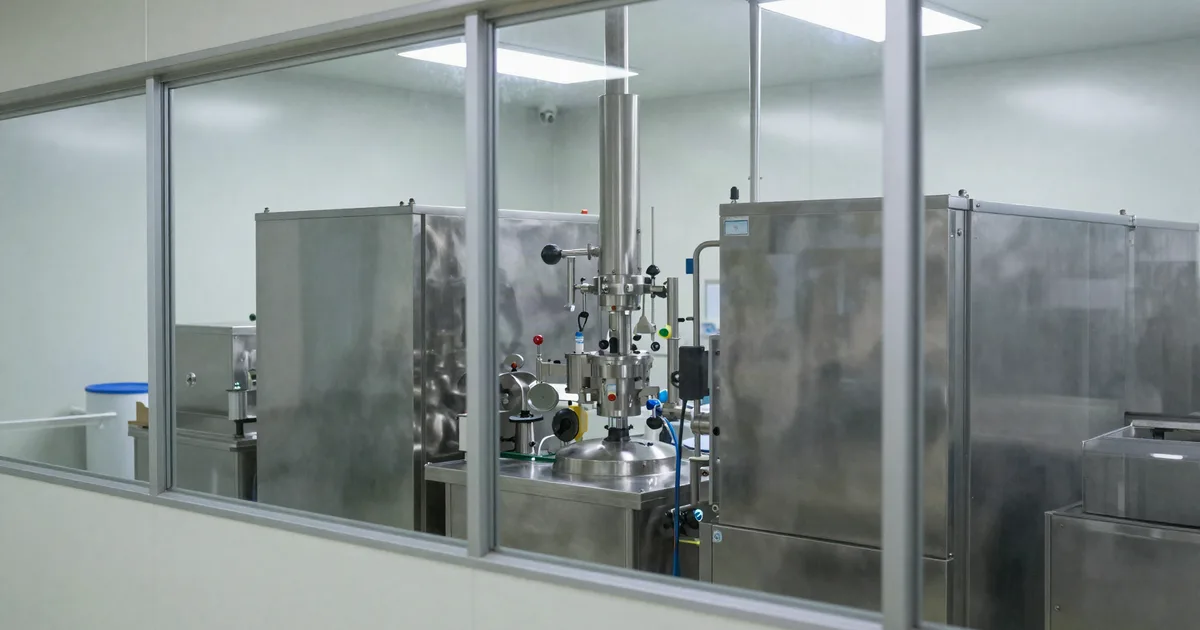
Adding up undifferentiated square metres is the fastest way to underinsure a clinic. A theatre, an imaging room and an inpatient wing are not built at the same price, nor by the same trades.
1. A clinic is not an office block with beds in it
The most frequent error of judgement is to reason about a clinic as about a commercial building: a floor area, a specification level, a rate per square metre. The reality is quite different. A healthcare facility places, under a single envelope, spaces whose construction requirements have nothing in common with one another. An operating theatre, an imaging room, an intensive care unit, a central sterilisation department, a laboratory, an emergency department and an inpatient wing are neither built at the same price nor with the same trades. Adding up undifferentiated square metres therefore means ignoring exactly what gives the building its technical value.
That heterogeneity has a direct insurance consequence: the sum insured cannot be deduced from a global ratio. It is built up department by department, identifying for each the works that make it fit for its function. The general principle — reinstatement cost as new, land excluded, adjusted to the basis in the policy — is set out in our complete guide to reinstatement cost assessment; what follows is how it applies to a care facility.
2. What actually drives the reinstatement cost of a clinic
Structure and envelope — foundations on the terms of the policy, frame, façades, roof — form the base. But in a clinic they represent only part of the cost: the substance sits in a technical second fix with no equivalent in other asset classes. The sum insured has to reflect:
- Air handling — air handling units, ductwork, filtration, pressure cascades and controlled-particulate rooms for theatres and sensitive zones. A heavy item, invisible from the corridors, and almost systematically missing from sums insured that were declared from memory.
- Medical gases and services — the production and storage plant, the distribution network, the wall outlets in rooms and theatres, the associated safety and alarm devices, alongside the ordinary mechanical and electrical services.
- Radiation shielding — the leaded walls, doors and viewing panels of imaging rooms, and the protective works to adjoining spaces. These works belong to the building, are expensive to reinstate, and are rarely identified as such in a general policy.
- Cleanable floors, walls and ceilings — welded sheet finishes, coved skirtings, radiused corners, partitions and ceilings suited to hygiene and disinfection protocols. An office-grade finish would simply not be acceptable in a clinical area.
- Circulation and transport plant — corridor widths and turning radii sized for trolleys, separation of clean and dirty flows, airlocks, bed lifts and dedicated goods lifts: the very geometry of the building is constrained by its use, which makes the built area more expensive.
- Secured electrical supply — generator and its fuel tank, UPS, switchboards and redundancy on critical circuits, emergency lighting. A theatre and an intensive care unit do not tolerate an outage: redundancy is not a comfort option, it is a structural component of the cost.
- Effluent and clinical waste handling — dedicated rooms, collection, storage and pre-treatment works, separate drainage runs.
- Professional fees — architect, mechanical, thermal and structural engineers, technical control. Rebuilding a clinic presupposes a healthcare-specialist design team, whose fees bear no relation to those of an ordinary scheme.
- Demolition, debris removal and compliance — clearing the rubble, dealing with damaged plant and materials, then rebuilding to the requirements applicable at the date of reconstruction.
The policy then determines the basis of settlement — as new or less depreciation — and the assessment delivers both readings, with depreciation reasoned by component: the structure of a clinic does not age at the pace of its air handling units or its electrical switchboards.
3. The building/medical equipment boundary: settle it before the loss
This is the worst-handled point in healthcare policies. Two universes of cover coexist, and the line between them is rarely drawn in black and white. On one side, the medical equipment — heavy imaging, theatre equipment, laboratory analysers, monitoring devices — which normally falls under equipment or machinery breakdown cover, with its own limits and its own rules. On the other, the works that receive that equipment, which belong to the building: the slab strengthened for the load of a machine, the radiation shielding of the room, the dedicated electrical supply, the ventilation and cooling of the plant room, the builder's work openings and routes.
Where the policy has not resolved the point, two pathologies appear — and often both at once. The duplication: the same component is implicitly counted in the building sum insured and in the equipment cover, the operator pays two premiums for a single risk and is never settled twice. The gap in cover: each side assuming the other heading dealt with it, a heavy component — radiation shielding is the textbook example — is in reality in no sum insured at all. After a loss, the discussion takes place in the worst possible conditions. The assessment must therefore produce, alongside the figures, an explicit allocation attaching each work to the contractual heading that corresponds to it.
4. Rebuilding to current standards: the compliance uplift
A damaged clinic is not rebuilt as it was: it is rebuilt to the requirements in force at the date of reconstruction. For a healthcare facility that gap is structurally wider than for any other building, because several bodies of requirement accumulate: those applicable to premises open to the public, those governing hygiene and infection control, those on accessibility, and a fire safety regime reinforced by the presence of patients who cannot evacuate unaided — compartmentation, smoke control, horizontal transfer arrangements, the sizing of escape routes.
A building designed several decades ago and adapted since by successive touches would no longer satisfy all of those requirements in a complete reconstruction. The compliance uplift is therefore, very often, the largest single gapbetween the historically declared sum insured and the real cost of rebuilding. The point deserves to be discussed with the insurer at the placing stage, because not all policies treat compliance the same way: some include it, others exclude or cap it. The applicable requirements arise from the health and construction regulations in force, and their detailed interpretation is a matter for the facility's legal and technical advisers; what the assessment does is price their effect on the reinstatement cost.
5. Continuity of care: the loss that does not stop at the walls
A fire in a warehouse halts a logistics operation; a fire in a clinic interrupts the delivery of care. The difference is not only human, it is economic, and it shows up in a cover that many operators undersize: business interruption. The chain of consequences is long and self-reinforcing.
- Transferring patients — at short notice, to other facilities, with the logistics and immediate cost that involves.
- Loss of the patient base — patients who did not wait for the reopening found an alternative, and many do not come back.
- The break with referring practitioners — general practitioners, colleagues and referral networks send their patients elsewhere; those circuits, slow to build, do not re-establish themselves on reopening day.
- Practitioners leaving — a surgeon, an anaesthetist or a radiologist deprived of a facility does not stay idle: they practise elsewhere, and their return is never guaranteed. Losing a team means losing the activity that came with it.
- Interim arrangements — renting premises, modular structures, subcontracting certain procedures to third parties, retaining staff through the closure: all costs that run with no income against them.
- The gradual ramp-up — reopening does not mean returning to the previous level of activity. Rebuilding the patient base, the referral flows and the theatre schedule takes time, long after the building has reopened.
The practical consequence is a simple but often neglected rule: the indemnity period purchased must cover not only the reconstruction of the building, but also the rebuilding of the activity. Cover calibrated on the construction programme alone leaves the operator alone through the most uncertain phase. The relevant duration depends on the configuration of the facility, the nature of its departments and its competitive environment: it is discussed case by case with the insurer and the broker, on the basis of a reliable technical description of the building — which the assessment supplies.
6. Who insures what: property owner, operating company, practitioners
A healthcare facility is rarely the subject of a single policy, because it is rarely the subject of a single owner. Three circles overlap, and the coherence between them determines the real quality of the cover.
- The owner of the property — often a separate holding company, sometimes family-owned, which carries the building and lets it to the operator. In principle it insures the building sum, including the capitalised technical works.
- The operating company — it insures its activity, its contents, the alterations and improvements it has made in the premises it occupies, and its business interruption. The sensitive question is that of technical alterations paid for by the operator: does a theatre created during the term, or an imaging room fitted out by the tenant, belong to the landlord's sum insured or to the tenant's? The lease sometimes answers; the policies often do not.
- Independent practitioners — established in the facility with their own equipment, sometimes heavy, they carry their own cover. That perimeter must be identified so as not to be counted twice in the operator's sum insured.
The assessment is not there to rewrite the contracts, but it produces the common technical basis from which each party can set its own: a priced and allocated inventory of the works, legible to the landlord, the operator, the broker and the insurer.
7. The average clause applied to a clinic
The average clause is a standard mechanism of material damage policies: where the declared sum insured is lower than the real value of the property at the date of loss, the settlement is reduced in the same proportion — including on a partial loss. A fire confined to a sterilisation department, water damage across an inpatient wing, an electrical incident in a plant room: the settlement is pared back pro rata to the under-declaration, and the balance stays with the facility — at precisely the moment its cash position is already under strain. In a clinic, underinsurance sets in by very recognisable routes.
- An extended department never redeclared — a service enlarged, a unit reorganised, rooms taken over and re-designated: the works are done, the policy has not moved.
- A theatre or an imaging room created — the most structurally significant and most expensive investment a facility can make, and also the one most often left out of the sum insured.
- The figure inherited from the original construction — a number frozen at commissioning, perhaps indexed mechanically, while the building was being equipped and densified and while construction costs and regulatory requirements moved on.
- Technical components absent from the sum insured — radiation shielding, medical gases, air handling, secured power: they are not visible on a quick walk-through, they appear on no single global invoice, and they weigh heavily.
- Ancillary buildings outside the perimeter — on-call accommodation, clinical waste store, detached plant room, covered parking, laundry: the policy covers “the clinic”, and nobody has scheduled the ancillary structures.
The opposite trap exists as well. Declaring a sum insured set on market value, or on the value of the business, means paying a premium every year on components — the land above all — that will never be settled, the indemnity remaining capped at the actual loss. In both directions, only a calculated sum insured protects the settlement and the premium at the same time. The precise operation of these mechanisms depends on the wording of each policy and is checked contract in hand; the general trap is set out in our article on underinsurance and the proportional rule.
No published rate per square metre for a healthcare building
No defensible per-square-metre rate for a Moroccan clinic is offered here, and none should be taken from a general construction average: the spread between a consulting suite and an operating theatre is far too wide for such a figure to carry meaning. The cost is built up by component, by reference to costs observed on comparable works, and every input is stated in the report so that a reader can trace it back.
8. The RICS method: the cost approach applied to a healthcare facility
The RICS Red Book recognises insurance value as a basis distinct from market value; the corresponding technical route is the cost approach. Applied to a clinic, the instruction run by our RICS-certified experts covers:
- Inspection and survey department by department — theatres, imaging, intensive care, sterilisation, laboratory, emergency, inpatient wings, consulting rooms, plant and logistics areas, ancillary buildings: each zone surveyed and qualified by its level of construction requirement, with input from the facility's technical team.
- Breakdown by component — structure and envelope, ordinary second fix, technical second fix (air handling, medical gases, radiation shielding, secured power, effluent), capitalised installations, external works and ancillary structures.
- Costing as new — reinstatement cost of each component by reference to costs observed on comparable works, with healthcare-specialist design fees, demolition, debris removal and compliance included.
- Depreciation by component — reasoned deductions component by component, because a structure and an air handling unit do not follow the same ageing curve; this is the reading a policy requires where it settles less depreciation.
- Cross-reading against the policy definitions — the priced inventory set against the contractual headings (building, tenant's alterations, equipment, machinery breakdown) so as to eliminate duplications and close the gaps before a loss exposes them.
The report is a private valuation. It is documented and verifiable line by line — at inception to set the sum insured, and after a loss to inform the discussion on the settlement. It does not bind the insurer, and it is not a substitute for the policy wording: what it does is replace an unsupported figure with a reasoned one that both sides can follow.
9. When to have the sum insured refreshed
- After creating or extending a clinical department — a new theatre, a new imaging room, a reorganised unit: the most important trigger, and the one most often missed.
- After a heavy renewal of installations — replacing an air handling unit, reworking the secured electrical supply, renewing the medical gas distribution.
- At placing or on a change of insurer — the natural moment to replace a figure rolled forward year after year with a documented one.
- On a transaction affecting the property or the operating company — a sale, an investor coming in, a refinancing, a lease renegotiation: every party needs a common technical basis.
- When construction costs and requirements have moved appreciably — materials, labour and regulation make reconstruction more expensive independently of the property market; a periodic review of the sum insured, at a cadence agreed with the broker, is called for.
The report sets out, on a documented and traceable basis: the description and survey of the facility department by department and of its ancillary buildings, the inventory of technical components (air handling, medical gases, radiation shielding, secured power, effluent), the reinstatement cost as new broken down by component — specialist design fees, demolition, debris removal and compliance included — the depreciation analysis by component, the explicit boundary between the building sum insured and equipment cover, and the figure to declare under the contractual basis of the policy. Dated, signed and compliant with Red Book standards, it is documented and verifiable line by line.
ReaConsult fees start at 3,500 MAD excl. tax; a clinic is quoted case by case according to the floor area of the facility, the number and nature of its clinical departments and the complexity of the installations. Firm quote within 24 hours, a report compliant with Red Book standards in 5 to 8 days, 48-72 hours on the express service. ReaConsult has been operating since 2019, with more than 5,000 valuations completed, offices in 6 cities and client reviews published on our Google profile.
Is your facility insured for the right sum? Have the reinstatement cost established department by department, with the building/equipment boundary drawn explicitly.
Request a valuation →Related articles
Note:this article sets out a valuation methodology compliant with RICS standards (Red Book, cost approach). The average clause is a standard insurance mechanism whose application depends on the wording of each policy: refer to your contract and to your own advisers. The requirements applicable to healthcare facilities arise from the regulations in force, and their analysis is a matter for the facility's legal and technical advisers. A private valuation informs the placing of cover and an arm's-length negotiation. To instruct us, see our contact page or the property blog.