
1. Three documents, three versions of the same property
For a built property, three sources speak about the same building without always saying the same thing:
- What exists, as seen on site: number of floors, areas, actual use, outbuildings.
- The building permit and its plans: what was allowed, with what area and use.
- The land title or ownership certificate: what is registered on the land, sometimes without mentioning the buildings.
When the three agree, valuation is simple. When they differ, that is where value is decided. The appraiser's first task is therefore to compare the three versions and list the gaps.
2. The most frequent gaps
| Gap found | Common example |
|---|---|
| Extra floor | A floor built on a permit limited to the ground floor. |
| Larger area | An extension over the courtyard or garden not shown on the plans. |
| Change of use | A dwelling turned into a shop, or the reverse. |
| Split into several units | A villa divided into let studios without matching authorisation. |
| Outbuildings and covers | Enclosed terrace, garage turned into a room, shed. |
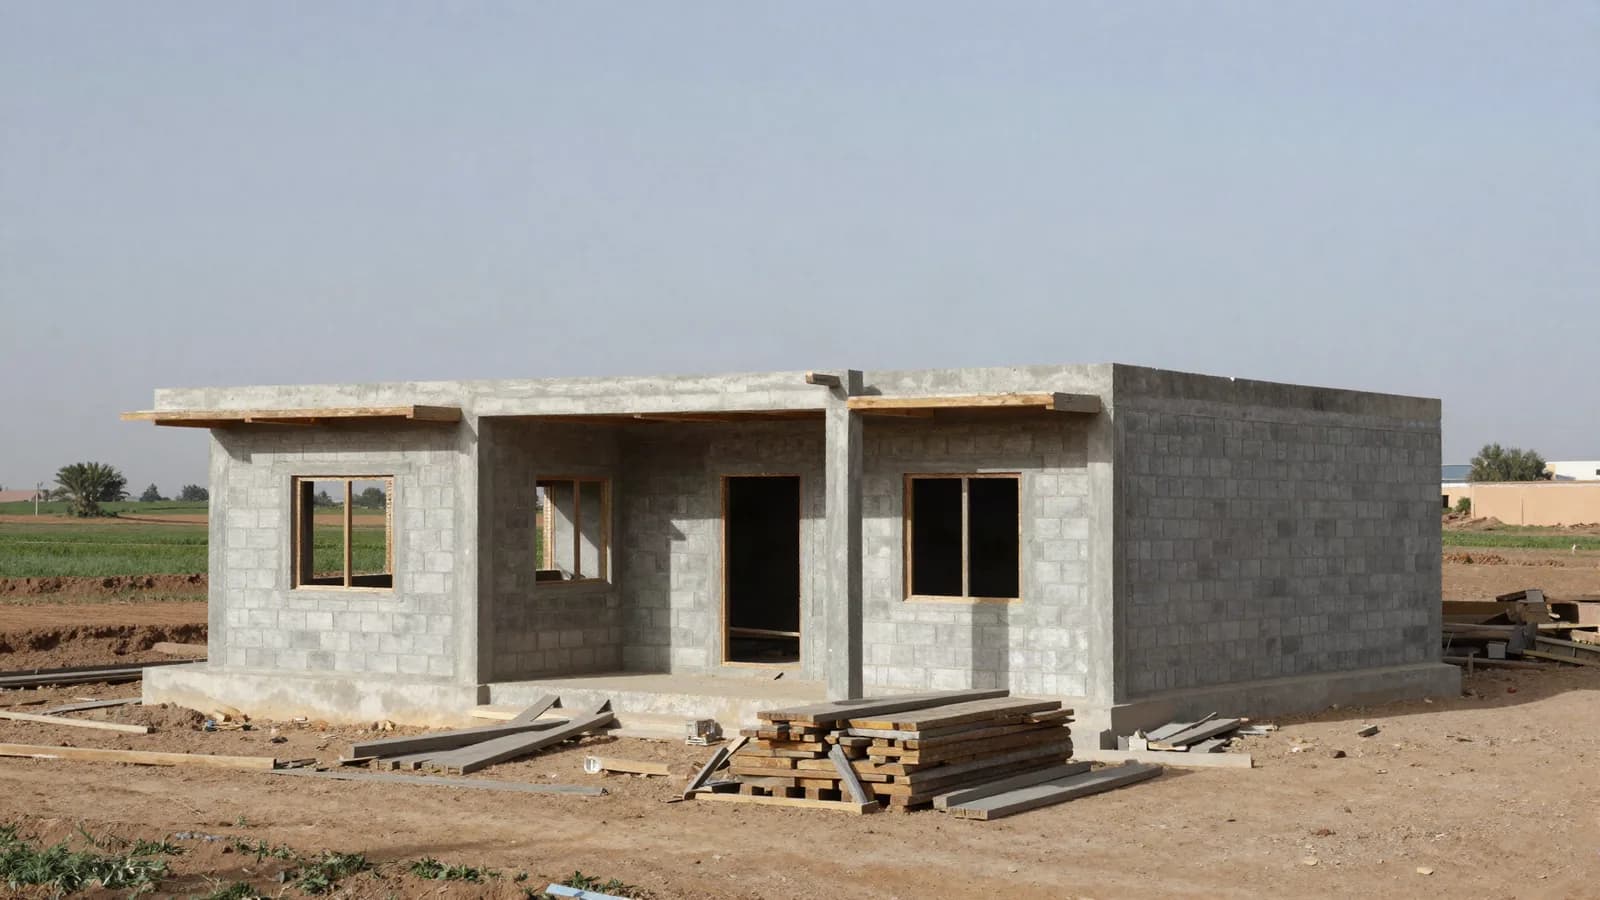
| Building with no permit at all | A house built in stages, notably in rural areas, with no permit file. |
This table is descriptive: the appraiser adds no legal judgement, only measured and photographed findings.
3. What the appraiser does: describe, then choose a basis
The report neither hides the gap nor characterises it in place of the competent authorities. It follows three steps:
- Record. Measurement of areas and floors, photographs, comparison with the plans and permit supplied.
- Name the assumption. The appraiser writes the basis he values on. The most common is the property as authorised: he values what the documents allow and shows the existing situation separately. Another possible basis is the property as it stands, when the client asks for it for a specific purpose, with the gap flagged.
- Quantify the effect. He states what the gap changes in the price, relying on sales of comparable properties where the market offers them, and with no flat percentage.
This basis is a written special assumption. The reader knows what the figure assumes and can compare it with another basis if wanted. That is the logic of any serious report: the choice of basis of value is part of the report, not something to guess.
4. Why the gap weighs on the price
There is no automatic discount. The effect of a non-compliant construction depends on several elements the appraiser examines one by one:
- The part concerned. A small shelter is not a whole floor.
- The possibility of bringing the property into order, a question the appraiser does not answer alone: it is for an architect and the municipality.
- How the local market behaves. In some districts buyers take these properties as they are; in others they require a clean file.
- The use. A property for personal occupation is not judged like one meant for resale or letting.
- The documents available. The clearer the papers, the less risk the buyer imagines.
The same defect can therefore weigh very differently from one property to another. The gap is measured on comparable sales, not fixed in advance. For a related illustration, see valuing a commercial basement and the role of compliance.
5. Effects on a sale
In a sale, non-compliance complicates the discussion more than it blocks the price. An informed buyer finds it at the visit or on reading the documents, then deducts it from the offer. A seller who has had a report prepared before listing presents a property whose gap is already described, with an argued price.
Notaries and buyers pay attention to consistency between the property and its papers. What holds for a sale also holds for pledging or letting: a clear description of the gap prevents late surprises. The answer on what can be done, and at what cost, comes from the competent professional, not from the valuation report.
6. Effects on a split between heirs
In a split, a non-compliant construction creates a particular difficulty: everyone must accept that the property is taken on one common basis. The report avoids the debate by stating the assumption used. If an heir occupies an unauthorised floor, its value is not left out of the accounts, it is treated on the same basis as the other floors.
For multi-storey houses occupied by different branches, see valuing a multi-storey family house. For how to split, see our guide to dividing undivided property.
7. What the report does not do
To avoid misunderstanding, the valuation report:
- gives no opinion on the administrative regularity of the property;
- proposes no regularisation procedure: an architect and the municipality are the contacts for that;
- does not cost compliance works in place of a professional;
- binds no one: it is documented and verifiable line by line.
If you plan to regularise, do so with those professionals, then ask for an update of the report if the file changes.
8. Documents to gather
- The building permit and approved plans, if they exist.
- The up-to-date land title or ownership certificate.
- Any later document: amended plans, certificates, correspondence with the municipality.
- Full access to the property, floors and outbuildings included.
- The actual use of each part.
If you have no plans, the report says so and states what the figure assumes. Fees start at 3,500 MAD excl. tax for a flat, 5,000 for a villa, with a quote within 24 hours. See also our RICS appraisal service.
9. FAQ
My property has an unauthorised floor: can it be valued?
Yes. The appraiser describes the gap and chooses a written basis, most often the property as authorised, with the existing floor shown separately. The report states what the figure assumes and what the gap changes for a sale.
Does the appraiser apply a fixed discount for non-compliant construction?
No. The effect depends on the part concerned, the local market, the use and the documents available. It is measured on comparable sales and justified in the report.
Does the valuation report regularise the situation?
No. It describes and values; it regularises nothing. For any regularisation, turn to an architect and the municipality.
Can a buyer refuse a non-compliant property?
It depends on the buyer and the project. Many buyers take the property as it is and adjust the offer; others prefer a clean file. A report that describes the gap helps the discussion stay on facts.
How is a non-compliant property handled in an inheritance?
All heirs must reason on the same basis. The report writes down the assumption, values each floor on that basis, and serves as the reference for the split or buy-out.
A property whose construction does not match the permit? Have the gap described before you sell or split.
RICS-certified experts. Comparison of what exists, the permit and the title, a written valuation basis, a single argued value. Report in 5 to 8 working days, quote within 24 hours.
Note: This article is methodological. It does not characterise the administrative status of a property and does not replace the advice of an architect, the municipality or a notary. ReaConsult provides independent, non-judicial valuations: a report documents a value and binds no one.