
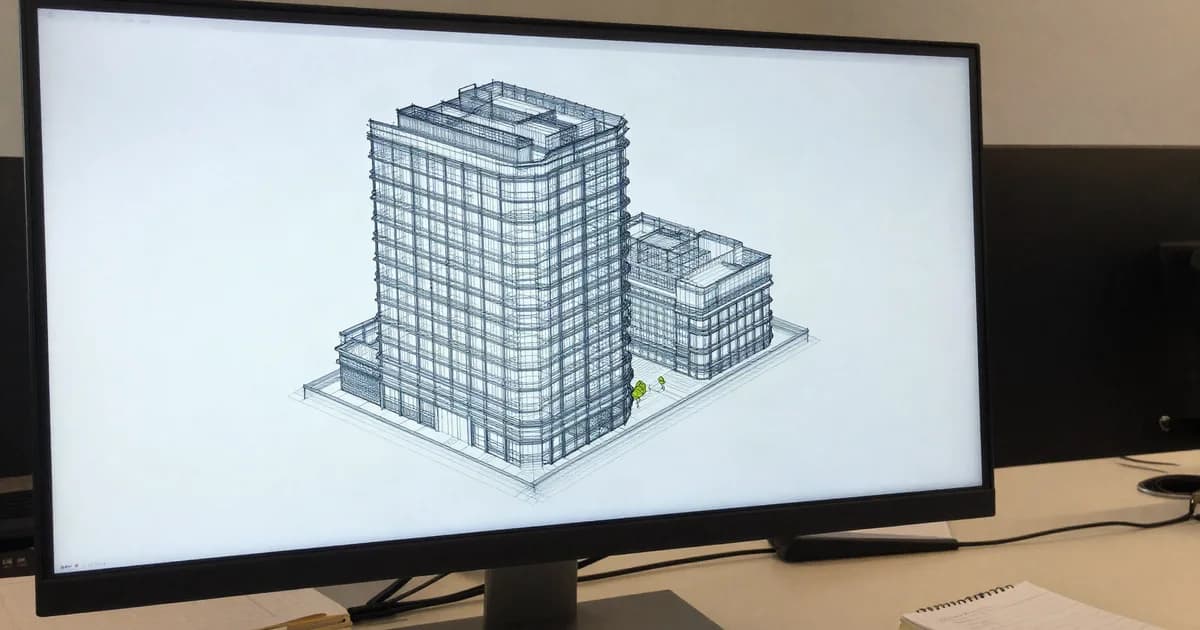
BIM is a way of working, not a piece of software
Building information modelling organises a construction project around a digital model: a three-dimensional representation of the building in which every object — a wall, a slab, a duct, a chiller — carries data. Dimensions, materials, performance, cost, programme. The architect, the structural and services engineers, the main contractor and the client all work on coordinated models, and those models become the single source of information for the project.
The benefits are concrete rather than conceptual. Clashes between disciplines are found before anyone is on site instead of after: a duct running through a beam is a few clicks in the model and weeks of delay and variation orders on the ground. Quantities can be extracted from the model rather than measured by hand. The client can see the project rather than imagine it. And, increasingly, the model keeps earning after handover — for maintenance, for space and equipment management, for the technical management of an estate.
The tools most often named — Revit, Archicad, Navisworks, common data environments, and the open IFC exchange format — are only the vehicle. What is genuinely being trained is a way of collaborating: execution plans, levels of detail and definition, and a clear allocation of who is responsible for what inside the model. That is why buying a licence and expecting BIM to follow so reliably disappoints.
Adoption in Morocco: pulled along by the large projects
In Morocco, BIM is spreading from the top down. Large commercial, hospital, hotel and infrastructure schemes — often with structured public clients, international investors, or contracting groups accustomed to European and Gulf standards — now write BIM requirements into their tender documents. The major Moroccan construction groups are equipping and training their teams, and their subcontractors are following, sometimes at pace and not always willingly.
Across the wider population of smaller construction and development businesses, adoption is far more uneven. A great deal of work is still designed in two dimensions, and where a model exists it is often used for sales visuals rather than for coordination. For anyone considering training now, that gap is the point: operational BIM people are scarce relative to what structured projects are asking for, and the skill travels — IFC and the conventions built around it are international, so competence acquired in Casablanca is legible in Paris, London or Dubai.
For readers arriving from a market where BIM mandates have been in force for years, the useful mental adjustment is this: in Morocco the driver is currently contractual — what a demanding client requires of its supply chain — rather than a general statutory obligation. That makes the demand real but concentrated in the professional segment of the market.
Want to be pointed towards the BIM route that fits your profile rather than the one that sells best?
💬 Discuss it on WhatsAppThe roles, and who each one suits
“Working in BIM” covers several quite different jobs. Being clear about which one you are aiming at is the single most useful thing you can do before spending money on training.
- BIM modeller or technician. Produces the model for one discipline. The natural progression for draughtspeople and for recent civil engineering or architecture graduates.
- BIM coordinator. Assembles the discipline models, runs clash detection, and chairs the model review meetings where the clashes are resolved. As much a facilitation role as a technical one.
- BIM manager. Writes the project’s BIM execution plan, sets the exchange standards and owns the collaborative process. A conductor’s role, and the one most in demand.
- Clients and developers. Need to know what can legitimately be required of a model in a brief or contract, and what that model is worth once the building is occupied.
- Facilities and asset managers. Use the model for maintenance, areas and equipment — the natural continuation of BIM after handover, and a subject we develop in our note on real estate asset management strategy in Morocco.
- Valuers and property experts. Familiarity is worth having, because model data on areas, specification and plant makes the analysis of recently built assets markedly more reliable.
It is worth distinguishing all of this from the measured survey work carried out on the ground, which remains a separate discipline with its own instruments and liabilities — see our guide to the surveyor and topographer’s role in Morocco. A model is only as good as the survey and the design intent behind it.
What a credible training route looks like
Three levels, chosen by objective
Three levels of route coexist, and the honest answer to “which BIM course should I do?” is that it depends entirely on what you intend to do on Monday morning.
- Familiarisation — a single day. Understand the process, the model, the roles, and what can be demanded contractually. The right format for clients, developers, managers and valuers.
- Production — several weeks. Learn a modelling tool and the standards for producing a compliant model. The route for future modellers and technicians, normally through a specialist centre or a school.
- BIM management. Execution plans, coordination, common data environments — for experienced professionals who will carry responsibility for the process on a project.
The test to apply before you enrol
Whichever level you choose, insist on exercises drawn from real projects and on trainers who have delivered models under real conditions, with real deadlines and real clashes. A theoretical course on BIM in which nobody ever manipulates a model is a warning sign, not a shortcut. The same discipline applies to training generally in this market — our guide to choosing property training in Morocco sets out the questions to ask a provider, and our comparison of training prices gives a sense of what different formats cost.
Funding, and where BIM meets the property professions
For Moroccan companies paying the vocational training levy, BIM training may be fundable through the OFPPT Special Training Contracts scheme, on application and subject to review of the file. It is a sensible route for engineering practices, contractors and developers raising a whole team’s capability at once rather than sending one person on a course; the mechanics are explained in our guide to funding property training through CSF and OFPPT.
ReaConsult Academy sits alongside the valuation practice — ReaConsult, founded in 2019, present in six Moroccan cities, more than 5,000 appraisals completed and over 1,000 carried out each year, with client reviews published on Google. It is deliberately not a software training centre. Its subject is property as an asset, and its familiarisation days put BIM back into the property value chain: what the model changes for the client, the manager and the valuer, and how to hold a competent conversation with the technical team. For model production itself, the team points people towards the specialist routes that do it properly. Sessions are delivered in French, in Casablanca.
If your interest in BIM is ultimately about the reliability of what you know about an asset, valuation is the other half of that question. A ReaConsult report gives you a market value grounded in genuine comparable evidence, prepared by RICS-certified valuers to standards consistent with the RICS Red Book Global Standards, and suitable for amicable negotiation and adversarial discussion; if a matter reaches court, the court appoints its own expert. Fees start from MAD 3,500 excluding tax. For the professional route into the valuation side of the industry, see becoming a certified property expert in Morocco, and the full programme on our Academy page.
Take the digital construction turn with the right route
Tell us your background and what you want to be doing in a year. English reply within 24 hours. Training sessions themselves are delivered in French.