
1. Building and contents: the boundary that decides everything
In an office or residential building, the distinction between the property and what it houses stays secondary. In a warehouse it structures the whole insurance of the asset. The building — the fabric and its building plant — belongs to the owner, who declares a sum matching its reinstatement cost. The contents — goods in store, racking, forklift trucks, conveyor systems, operating IT equipment — belong to the operator, who insures them as part of the business, generally with business interruption cover alongside.
Two symmetrical mistakes follow. The first: believing the building sum has to « track » the value of the stock. A warehouse may hold goods of very high unit value; that changes nothing in the reinstatement cost of the structure, the slab and the envelope. The fabric sum is worked out on the built form, full stop. The second: assuming that between the two policies everything is covered. In practice some items fall into a grey zone — fit-out carried out by the tenant, equipment fixed permanently, technical installations added during the lease — and end up either excluded from both contracts or declared twice. The general principle — reinstatement cost as new, excluding land, adjusted to the policy — is set out in our guide to insurance-value appraisal; here is how it applies to a logistics asset.
The foundation bears repeating: insurance value is not market value. Land does not burn — and for a warehouse sitting on a wide site in an industrial or logistics zone, the land share of the market price is far from negligible. Insuring the asset on its market value means paying premiums every year on a sum the insurer will never indemnify.
2. What makes up the reinstatement cost of a warehouse
The building sum has to reflect, item by item, what it would take to rebuild the warehouse as new:
- The long-span structure — steel frame or precast concrete elements, columns spaced to free up usable floor area. That long-span requirement is what sets a warehouse apart from any other building, and what makes its structure expensive.
- The industrial floor slab — a heavy item, systematically underestimated. A warehouse slab is not a simple floor: it answers flatness and load-bearing requirements tied to the operation, to storage loads and to the movement of handling equipment. Reinstating it calls for specific means and know-how.
- Cladding and roof — envelope, insulation, waterproofing, rooflights, smoke ventilation devices built into the roof.
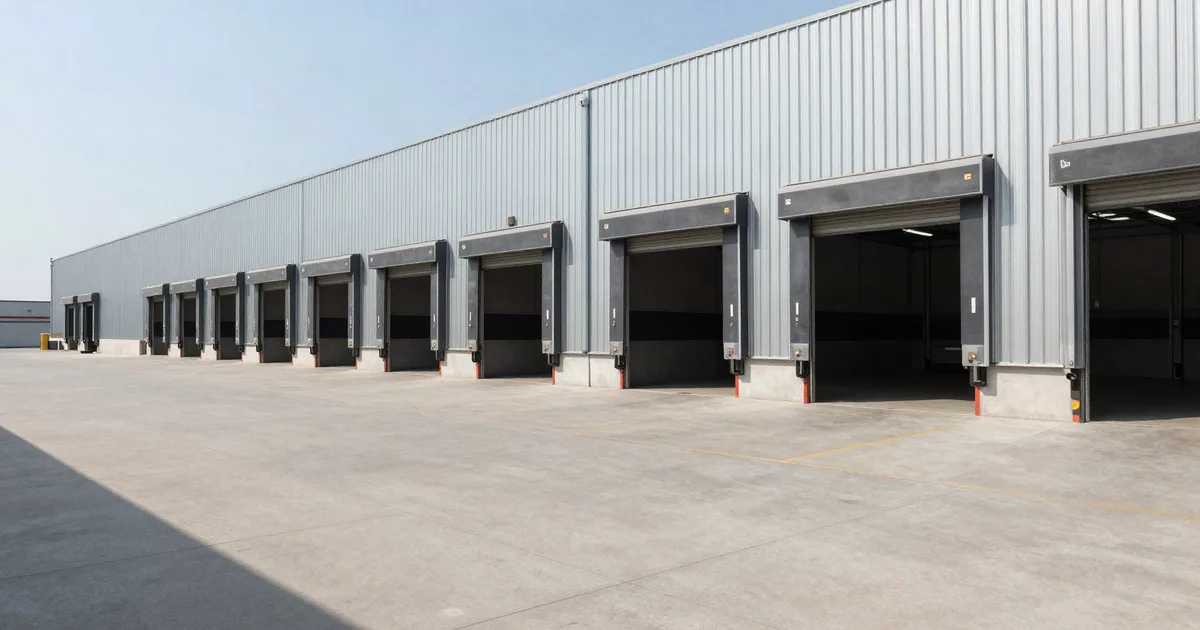
- Docks and loading equipment — levelling docks, dock levellers, sealing shelters, buffers, sectional doors and shutters. Functionally inseparable from the building, they are nonetheless one of the items most often missing from the declared sum.
- Manoeuvring areas and heavy pavements — the turning circle of articulated lorries demands external surfaces sized accordingly, whose reinstatement is a project in itself.
- Plant rooms, offices and integrated staff facilities — transformer and electrical distribution rooms, battery charging rooms, operations offices, changing rooms and staff facilities, often fitted out on a mezzanine or in a lean-to.
- Fencing, gatehouse and site works — access control, external lighting, buried services, drainage basins and works.
- Professional fees, demolition and compliance — architect, engineers, approved inspector; clearance of debris after a loss; and rebuilding to the standards in force on the day of reinstatement, not those of the year of construction.
3. Long spans cost a great deal, and get left out of the sum insured
A warehouse suffers from a problem of perception. Seen from outside it looks like a box: four clad walls, a roof, some doors. None of the visible complexity of an office building or a hotel. That apparent simplicity leads owners to declare a sum « by feel », related to a floor area, on the intuition that a building this plain cannot be expensive to rebuild.
Exactly the opposite is true. What a warehouse delivers — a large clear floor area with no intermediate supports, the capacity to carry heavy storage loads, the ability to absorb constant movement of heavy handling equipment — is paid for in the structure, in the slab and in the dock equipment. Those three items concentrate most of the reinstatement cost, and are precisely the least visible: the structure disappears behind the cladding, the slab passes for an ordinary floor, and the docks are read as operating equipment rather than as part of the building.
To which must be added a reinstatement effect rarely anticipated. After a major loss a warehouse is not rebuilt as it stood: it is rebuilt to the rules applicable on the day of the works, with the safety, structural and environmental requirements then in force. That compliance upgrade is an integral part of the cost of putting things back, and belongs in the declaration from the outset.
4. Fire protection: a sum insured and a condition of insurability
Fire protection installations in a warehouse play two roles in the insurance file, and the two must not be confused.
First role: they weigh in the sum insured. The sprinkler network and its distribution, the dedicated water reserve and pump house, fire walls and compartmentation of the building into cells, compartment doors and dampers, detection and alarm, smoke ventilation, hydrants and risers, containment devices for fire water. These works represent a significant investment and should appear in full in the building sum. They are often missing, either because they were installed after construction, or because they are read as technical equipment rather than as property.
Second role: they shape the risk itself. The existence of these installations, their fitness for the activity actually carried on, their compliance with applicable requirements and above all the traceability of their maintenance govern the insurer's acceptance of the risk and the terms of the policy. A network designed for one storage configuration but operated in a different one, a water reserve whose upkeep is not documented, compartment cells whose integrity has been compromised by penetrations made in service: all of these are discussed at inception — and paid for at the loss. Appraising the fabric does not replace the insurer's risk survey, but it documents what exists and stops those installations from vanishing from the sum insured.
5. Aggravated risk configurations
Certain operating configurations change the risk profile of a warehouse in kind, and with it the way an insurer approaches the file. They do not change the method for calculating the building sum, but they explain why two warehouses of similar size can be treated very differently:
- Storage height — the higher the storage, the faster a fire spreads vertically and the harder firefighting becomes. Protection requirements rise accordingly.
- The nature of the goods — combustible materials, plastics, packaging in large quantities or products calling for particular precautions change the picture, whatever the building.
- Block storage — storing at floor level in compact blocks, with no circulation aisles or subdivision, limits the effectiveness of extinguishing systems and complicates intervention.
- Racking — rack storage creates vertical flues that accelerate spread; it calls for suitable protection, sometimes built into the racking itself.
- Change of operation — a warehouse designed for one activity and converted to another without any review of protection measures compounds the difficulties: the risk has changed, the protection has not, and the policy rests on a description that is no longer accurate.
6. Cold and process: drawing the building-versus-plant line
As soon as a warehouse departs from the plain ambient-temperature storage box, the line between building and plant has to be drawn explicitly, item by item, and not left to the reading of a claims handler.
The commonest case is the temperature-controlled warehouse. Thermal insulation of walls and roof, chambers and their panels, insulated doors, floors treated against frost heave, refrigeration plant, evaporators and refrigerant pipework: each of these may fall under the building sum or the plant sum according to the definitions adopted by the policy. Insulation integrated into the envelope is not treated like a chiller set on the roof; a chamber built in masonry is not treated like a demountable modular cell. The practical rule is simple: every item must be attached to one heading and one only, with no double cover and no gap, and that attribution must be written down. The same questions arise for equipped preparation areas, conveying installations fixed to the structure, picking mezzanines, or automated systems whose anchoring to the fabric blurs the distinction.
This boundary also has consequences well beyond insurance: it structures the valuation of the asset itself, where the split between property and plant governs both the value and the method by which it is established.
7. The average clause applied to a warehouse
The average clause is a standard mechanism in damage policies: where the declared sum is lower than the true value of the property at the date of loss, the indemnity is reduced in the same proportion — including on a partial loss. That is the point warehouse owners underestimate most. A fire confined to a single cell thanks to compartmentation, a roof collapse over one bay, a loss limited to the dock area: the damage stays partial, but the abatement for under-declaration applies all the same, pro rata to the gap between the declared sum and the true reinstatement cost of the whole. The owner then carries the balance from its own funds, at the very moment the asset has stopped producing rent.
The causes of under-declaration are, on this asset, remarkably repetitive:
- The extension never re-declared — a bay added, a cell built in a second phase, a canopy turned into an enclosed volume: the building has grown, the policy has stayed on the original perimeter.
- Slab and pavements outside the sum insured — treated as landscaped ground rather than built form, when they would have to be reinstated identically after a major loss.
- Forgotten docks and loading equipment — levellers, sealing shelters, sectional doors: classified as operating equipment by the owner, therefore assumed to be the tenant's, who has not declared them either.
- Offices added on a mezzanine — fit-out carried out during the lease, often by the tenant, never brought into the building sum nor clearly attached to the tenant's cover.
- A sum inherited from the financing or the purchase deed — a historic, frozen figure, sometimes mixing land and construction, never re-based on the movement of construction costs.
The opposite trap exists too: an owner who declares the market value of the asset, land included, pays premiums on a slice of the sum that will never be indemnified, since the indemnity remains capped at the actual loss. In both directions, only a calculated sum protects the indemnity and the premium at once.
8. Landlord and tenant: who insures what under a warehouse lease
Almost every logistics warehouse in Morocco is operated under a lease, which splits the insurance burden between two parties with different interests and different information. Broadly, and subject to the terms of the lease and the policies:
- The landlord insures the fabric — structure, envelope, slab, building plant, fixed fire protection installations, external works. Its sum must match the reinstatement cost of the building as it stands, extensions and improvements included.
- The tenant insures the contents and the operation — goods in store, racking and handling equipment, operating plant, the fit-out it has carried out in the premises, and its business interruption.
- The grey zone lies between the two — tenant fit-out that has become inseparable from the fabric, equipment anchored to the structure, technical installations added during the lease. That is where double cover sits and, more dangerously, where gaps in cover sit.
- The landlord's loss of rent — distinct from the tenant's business interruption, it is sized on the foreseeable reinstatement period, itself a function of the complexity of the building. A long-span warehouse with a technical slab is not rebuilt in a few weeks.
One practical consequence follows: the owner needs its own figure. Taking over a sum supplied by the tenant is common practice and a fragile one. The operator reasons in operating value and knows its stock perfectly; it has neither the remit, nor the data, nor the interest to assess the reinstatement cost of a long-span structure, an industrial slab and a set of docks. The figure it passes on is, at best, a book value or a purchase value — never a reinstatement cost. Yet on the day of the loss it is the landlord's sum that meets the average clause.
9. RICS methodology: the cost approach applied to a warehouse
The RICS Red Book recognises insurance value as a basis distinct from market value; the corresponding technical route is the cost approach (VPS 3). For a logistics warehouse, the assignment carried out by our RICS-certified experts covers:
- Site visit and full measured survey — actual built areas cell by cell, mezzanines, offices and staff facilities, docks, plant rooms, pavements and manoeuvring areas, fencing and gatehouse. Extensions never re-declared are found on site, not in a file.
- Breakdown by component — long-span structure, slab, cladding and roof, smoke ventilation, dock equipment, fire protection, technical packages, external works. That breakdown is what makes the sum checkable and open to discussion item by item.
- Costing as new — reinstatement cost of each component by reference to costs observed on comparable works, professional fees, demolition and clearance, and compliance with current standards included.
- Depreciation by component — reasoned allowances component by component, to deliver the « depreciated » reading where the policy requires it: a steel frame, an industrial slab and a fire protection network do not age at the same rate.
- Consistency with the policy definitions — reading the contractual definitions (building, fit-out, plant, contents) and attaching each item explicitly to one heading and one only, in step with the lease and with the tenant's policy.
- The deliverable — a dated and signed report, consistent with RICS standards, setting out the description and survey of the site, the breakdown of reinstatement cost as new, the depreciation analysis, the building-versus-contents boundary adopted and the value to declare on the contractual basis.
The report is a private appraisal: it is documented and verifiable line by line, each item costed separately — at inception to set the sum insured, and after a loss to discuss the indemnity. It imposes itself on nobody; where a matter reaches court, the court appoints its own expert.
When to update? At inception or on a change of insurer; after any extension, new cell or mezzanine fit-out; on a change of operator or activity, which often shifts the building-versus-contents split; after installing or overhauling fire protection; on an acquisition, to separate land from construction from the very first policy; and at a sensible cadence once construction costs have moved appreciably. ReaConsult, founded in 2019, carries out more than 1,000 appraisals a year in 6 Moroccan cities (5,000+ assignments in total), with RICS-certified experts. Assignments are quoted — from 3,500 MAD excluding tax, with a firm quote within 24 hours.
10. FAQ
What happens in the event of underinsurance?
The insurer applies the average clause: where the declared building sum is lower than the true reinstatement cost at the date of loss, the indemnity is reduced in the same proportion — including on a loss confined to a single cell or to the dock area. On a warehouse, under-declaration typically comes from an extension never re-declared, from the slab and pavements left outside the sum, from forgotten docks and loading equipment, or from offices added on a mezzanine. An independent reinstatement-cost appraisal neutralises that risk. The mechanism depends on the wording of each policy.
Does the value of the goods stored change the building sum insured?
No. The building sum is the reinstatement cost of the fabric — structure, envelope, slab, building plant — irrespective of what is stored inside. The stock may be worth more than the building without changing the fabric sum by a single dirham. Contents fall under a separate cover, usually taken out by the operator. The essential point is that the two policies interlock with no gap and no double cover.
Do the slab and the pavements belong in the sum insured?
They should appear there wherever they fall within the contractual definitions, because they have to be reinstated after a major loss. An industrial slab answers flatness and load-bearing requirements specific to logistics: a heavy, technically demanding item, and one of the most often wrongly classified as land improvement. The appraisal costs it and checks that it is attached to the right heading of the policy.
My warehouse is let — do I need my own appraisal as landlord?
Yes. The tenant reasons in operating value and knows its stock, not the reinstatement cost of the structure, the slab and the dock equipment; the figure it passes on is at best a book value. Yet it is the landlord's sum that meets the average clause on a loss. The appraisal establishes the fabric sum on the real perimeter of the building and clarifies the boundary with the tenant's cover.
How much does an insurance-value appraisal of a warehouse cost?
On a quoted basis, according to floor area, the number of cells, and the presence of dock equipment, fire protection installations or temperature-controlled zones — from 3,500 MAD excluding tax, with a firm quote within 24 hours. Set against the premiums paid every year and the exposure to the average clause in a fire, it is one of the most cost-effective protective expenses an owner of a logistics asset can make.
Is your warehouse insured for the right sum? Have the reinstatement cost broken down by component — long-span structure, slab, docks and fire protection included.
Request an assessment →Related articles
Note: this article sets out an appraisal method consistent with RICS standards (Red Book, cost approach — VPS 3). The allocation of cover between landlord and tenant, like the application of the average clause, are standard insurance and contractual mechanisms whose reach depends on the wording of each policy and each lease: refer to your own contracts and advisers. A private appraisal informs the placing of cover and the arm's-length negotiation; it is documented and verifiable line by line and imposes itself on nobody, and where a matter reaches court the court appoints its own expert. No percentage, rate or cost scale is quoted here — the reinstatement cost of a warehouse is established site by site. To instruct us, see our contact page or the property blog.